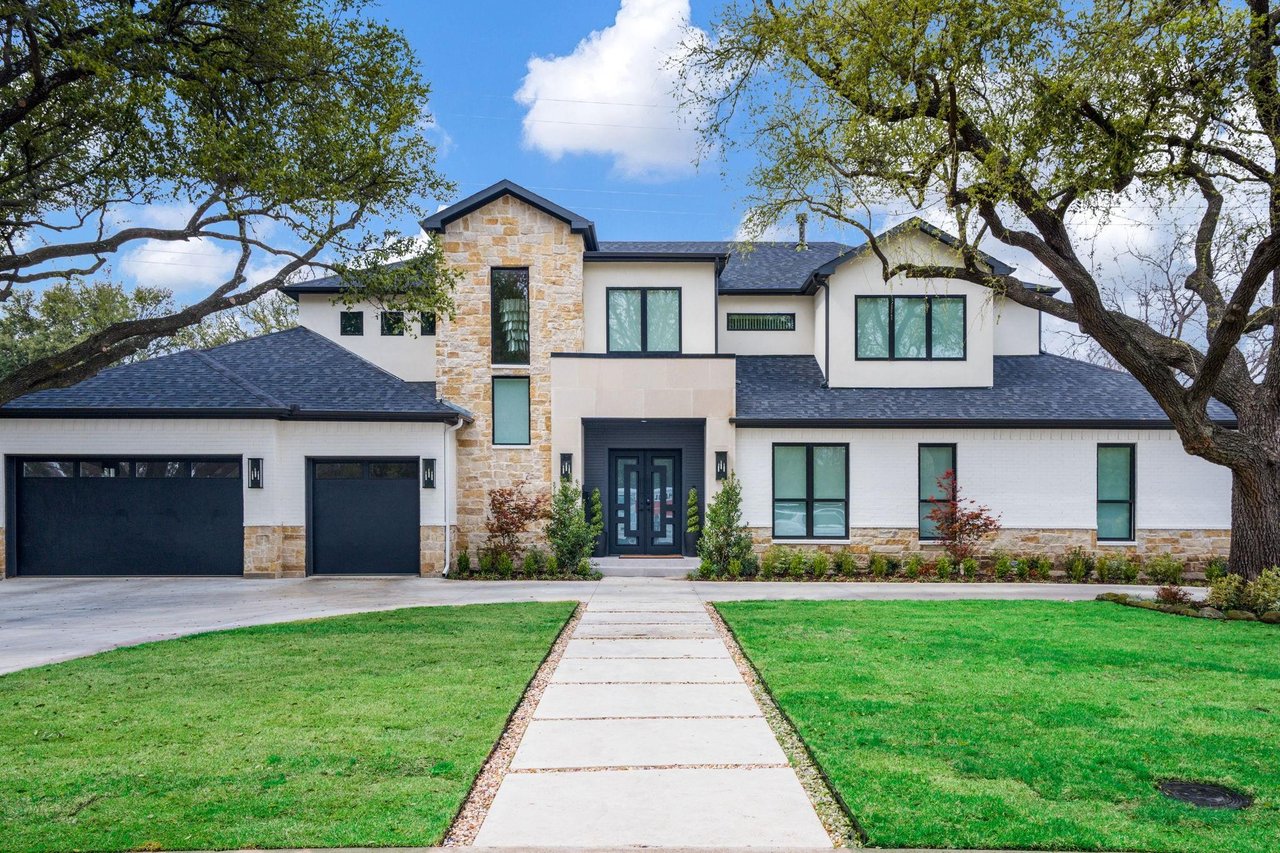
Modern white multi-story home with dark trim, double garage, and landscaped driveway.
Covered front porch with black-framed glass doors, a wood ceiling, and leafy trees beyond the steps.
Modern office with a desk and abstract artwork beside large windows overlooking trees.
Home office with glass desk, striped chairs, abstract artwork, and a large window overlooking trees.
Open-plan living room and kitchen with a marble island, vaulted ceiling, and glass doors to a leafy patio.
Staged open-plan living room and kitchen with a double-height ceiling and glass-railed upper landing.
Open-plan living room with curved white sofas, a double-height ceiling, and glass doors to a landscaped patio.
Double-height living room with a veined marble fireplace, curved sofas, and glass doors to the garden.
Dining room with a brass chandelier, abstract wall art, and a view of the courtyard.
Modern kitchen with a large marble island, warm wood cabinetry, and brass pendant lights.
Modern kitchen with a marble waterfall island, light wood cabinets, and gold pendant lights beside a dining area.
Modern kitchen with warm wood cabinetry, veined stone counters, a large island, and stainless steel appliances.
Open-plan kitchen with a large marble island and wood cabinetry, overlooking a living area with a marble fireplace.
Kitchen with dark wood cabinetry, marble counters, and a sink beneath a window.
Staged bedroom with a king-size bed, sculptural ceiling fan, and two-chair sitting area.
Bright bedroom with a wide garden-facing window, sculptural ceiling fan, and patterned rug.
Bathroom with a glass shower, freestanding tub, and window overlooking a leafy yard.
Modern bathroom with a freestanding tub, glass shower, and large window overlooking trees.
Modern bathroom with a freestanding soaking tub beneath a large window and a glass-enclosed shower.
Bathroom with a long double vanity, arched mirrors, and light wood cabinetry; bedroom visible through the doorway.
Walk-in closet with a marble-topped wood island, white built-ins, and open shelving.
Wood-paneled elevator interior with a metal control panel and handrail.
Living room with rounded dark chairs, a patterned rug, and sliding glass doors to a balcony.
Living room with curved dark sofas, a round coffee table, and sliding doors to a balcony.
Upstairs sitting area with rounded charcoal chairs, a patterned rug, and a glass overlook railing.
Modern white home with balconies and covered patio behind a long swimming pool.
Covered patio with white sofas overlooking a backyard pool and landscaped fence.
Modern white home with landscaped terraces, framed by trees and a distant city skyline.
Balcony overlooking a pool, leafy neighborhood, and nearby city buildings.
Covered patio with white-cushioned sofas, a wood ceiling, and sliding glass doors overlooking a modern living room.
Covered patio with white lounge seating overlooking a lit swimming pool at dusk.
Backyard pool and raised spa beside a stone patio, lawn, and illuminated privacy fence.
Modern home with a lit pool and spa, patio seating, and fenced lawn at dusk.
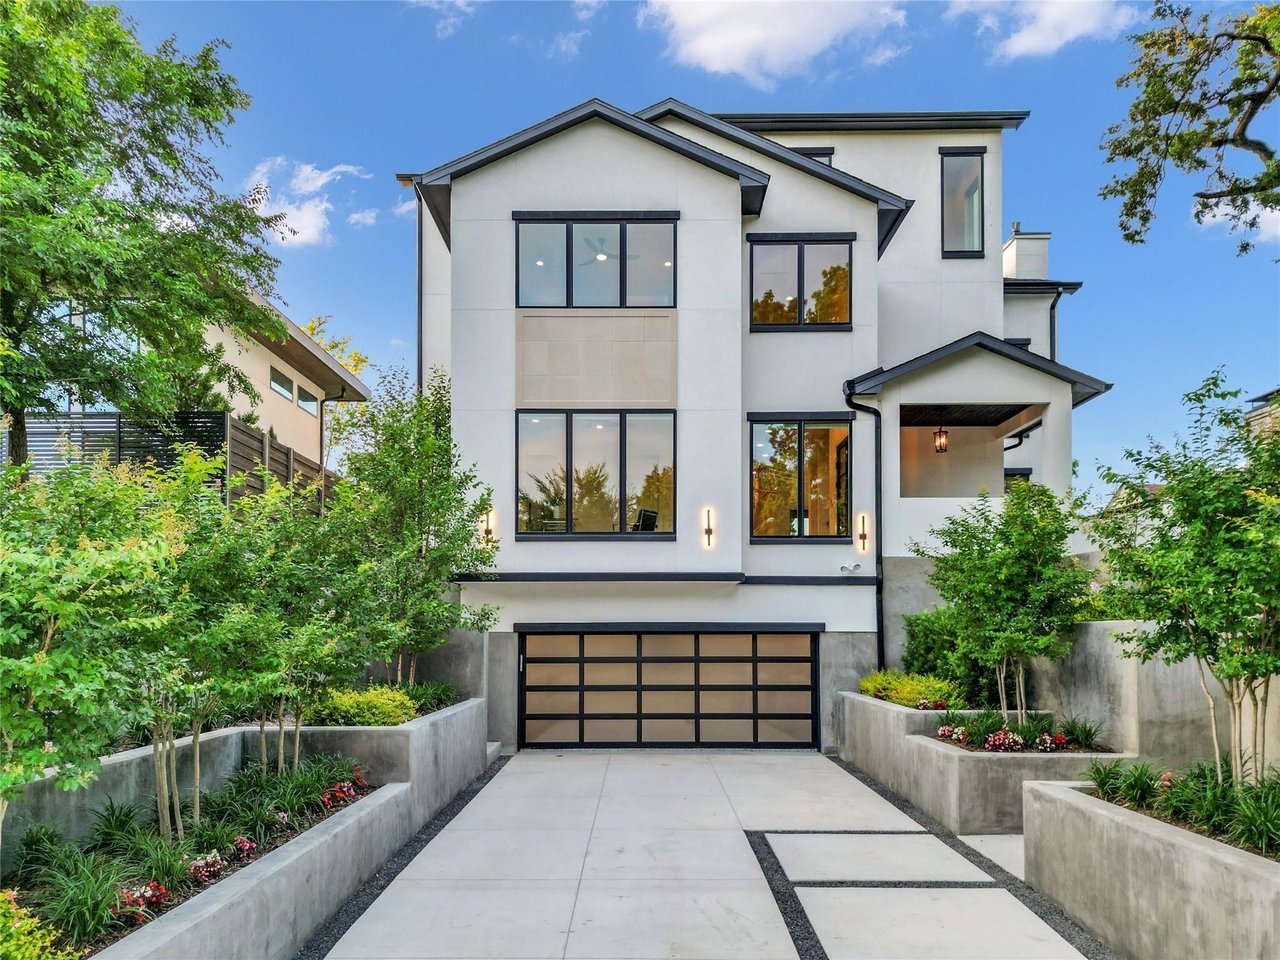
Modern white three-story home with dark trim, a wide garage, and landscaped driveway.
Covered entry porch with black-framed glass doors, a wood ceiling, and steps leading down through mature trees.
Modern white home with large windows, a black-paneled garage, and a landscaped concrete driveway.
VIEW PHOTOS
Price Upon Request

W Colorado

4,871 Sq.Ft.

Open House

6/20/2026 12:00PM - 3:00PM CDT
6/21/2026 1:00PM - 4:00PM CDT

Share Property

Location

419 W Colorado Blvd, Dallas, TX 75208

Status

Sold

Property Amenities

Area & Lot
Open house

6/20/2026 12:00PM - 3:00PM CDT

6/21/2026 1:00PM - 4:00PM CDT

Living area 4,871 Sq.Ft.
Status Sold

Work With Tiffany

Get assistance in determining current property value, crafting a competitive offer, writing and negotiating a contract, and much more. Contact Tiffany today to discuss all your real estate needs!