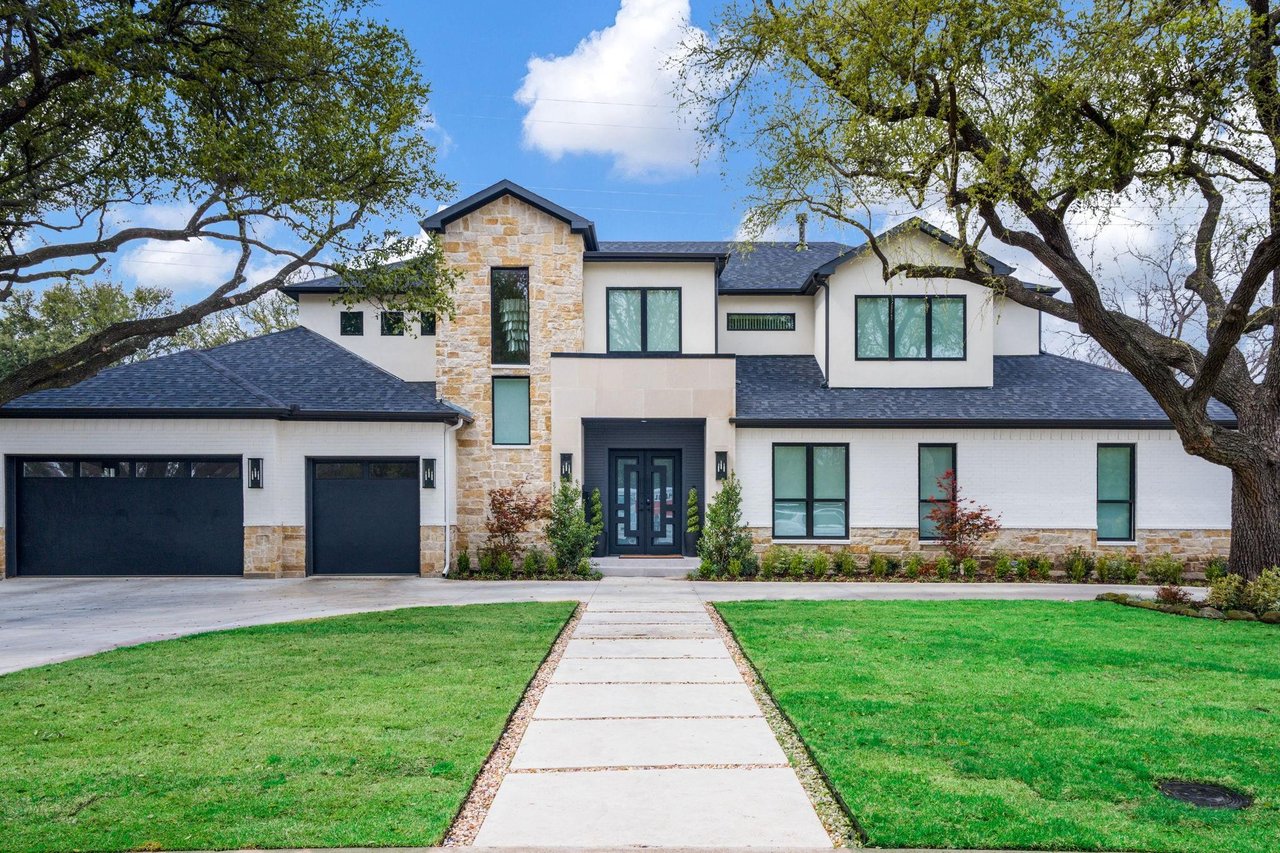
Two-story brick home with a double garage, wide driveway, and green lawn.
Two-story brick home with an attached garage, green lawn, and tall wooden side-yard fence.
Kitchen with dark cabinets, stainless steel appliances, and a granite island beside the hardwood-floored entry hall.
Kitchen with dark wood cabinets, stainless steel appliances, and a large central island with a sink.
Community splash pool with twisting blue and green water slides.
Fenced backyard with a broad lawn, trampoline, playset, and stone retaining wall.
Rear of a beige single-story home with a covered patio and fenced grassy backyard.
Bathroom with a dark double vanity, large mirror, and toilet alcove.
Bathroom with a white bathtub beside a glass-enclosed, beige-tiled shower.
Open-plan kitchen with a granite island and stainless dishwasher beside the dining area.
Kitchen with dark cabinets, granite counters, mosaic backsplash, and stainless steel range and microwave.
Kitchen with dark wood cabinets, stainless steel appliances, and a large island with a sink.
Kitchen with a granite island, dark wood cabinets, and stainless steel appliances.
VIEW PHOTOS
Price Upon Request

4411 Horsemint Cove

3 Beds 3 Baths 2,229 Sq.Ft. 0.18 Acres

Share Property

Location

4411 Horsemint Cove, Heartland, TX 75126

Status

Sold

Property Amenities

Interior
Total Bedrooms: 3
Full Bathrooms: 3
Area & Lot
Lot Area 0.18 Acres
Living area 2,229 Sq.Ft.
Year Built 2017
School District Crandall ISD
High School Crandall
Middle School Crandall
Elementary School Barbara Walker
Status Sold
Exterior
Garage Space 2

Work With Tiffany

Get assistance in determining current property value, crafting a competitive offer, writing and negotiating a contract, and much more. Contact Tiffany today to discuss all your real estate needs!