Leave a Message

Thank you for your message. I will be in touch with you shortly.

12141 Yarmouth Lane
12141 Yarmouth Lane
12141 Yarmouth Lane
12141 Yarmouth Lane
12141 Yarmouth Lane
12141 Yarmouth Lane
12141 Yarmouth Lane
12141 Yarmouth Lane
12141 Yarmouth Lane
12141 Yarmouth Lane
12141 Yarmouth Lane
12141 Yarmouth Lane
12141 Yarmouth Lane
12141 Yarmouth Lane
12141 Yarmouth Lane
12141 Yarmouth Lane
12141 Yarmouth Lane
12141 Yarmouth Lane
12141 Yarmouth Lane
12141 Yarmouth Lane
12141 Yarmouth Lane
12141 Yarmouth Lane
12141 Yarmouth Lane
12141 Yarmouth Lane
12141 Yarmouth Lane
12141 Yarmouth Lane
12141 Yarmouth Lane
12141 Yarmouth Lane
12141 Yarmouth Lane
12141 Yarmouth Lane
12141 Yarmouth Lane
12141 Yarmouth Lane
12141 Yarmouth Lane
12141 Yarmouth Lane
12141 Yarmouth Lane
12141 Yarmouth Lane
12141 Yarmouth Lane
12141 Yarmouth Lane
12141 Yarmouth Lane
12141 Yarmouth Lane
VIEW PHOTOS
Price Upon Request

12141 Yarmouth Lane

4 Beds 4 Baths 3,151 Sq.Ft. 9,757.44 Sq.Ft.

Description

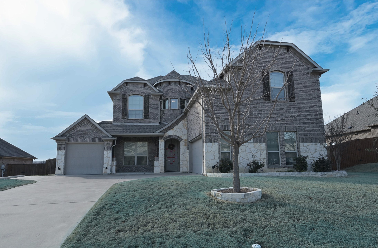
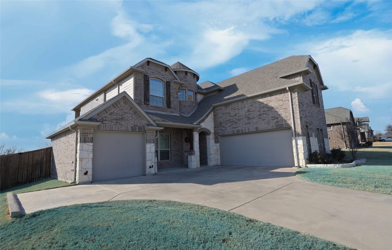
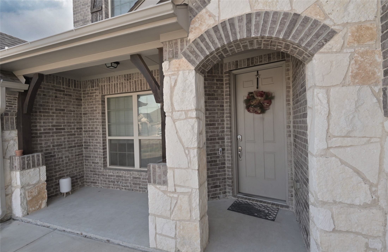
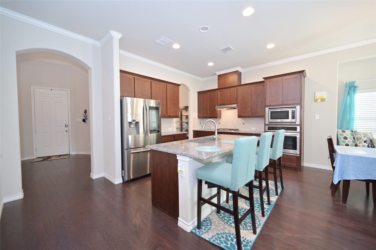
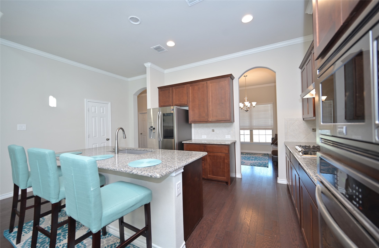
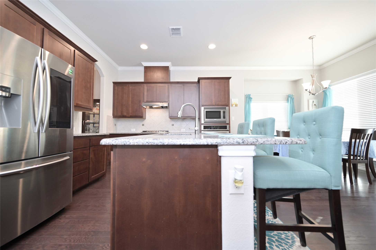
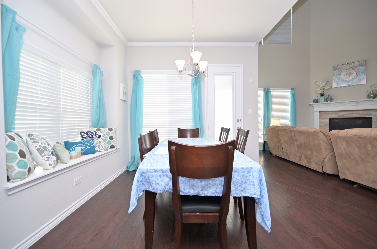
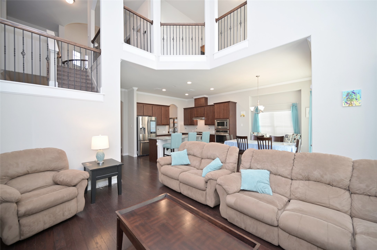
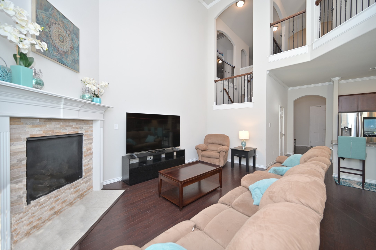
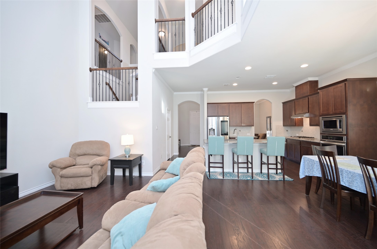
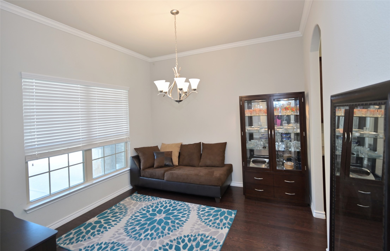
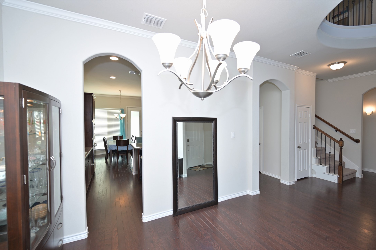
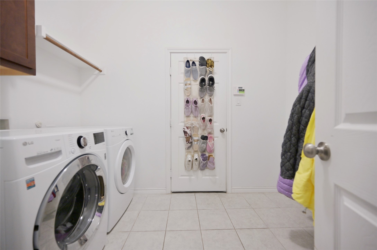
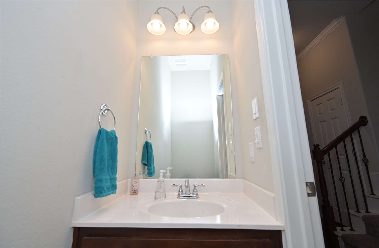
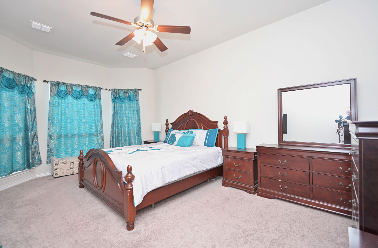
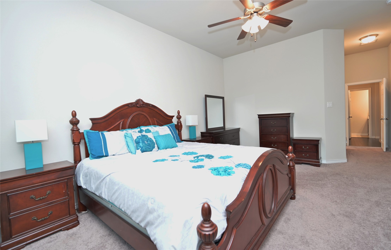
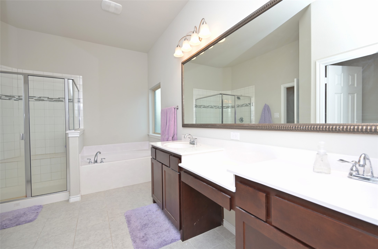
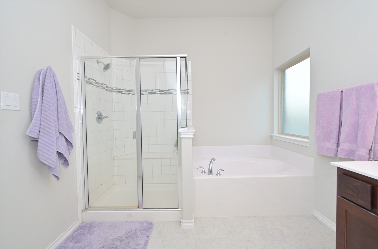
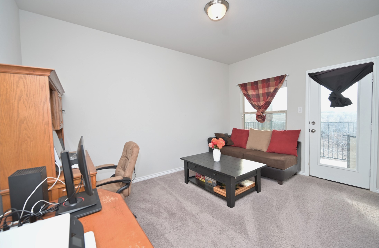
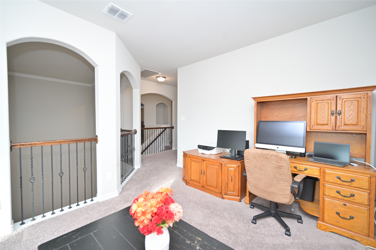
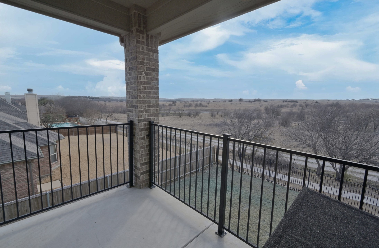
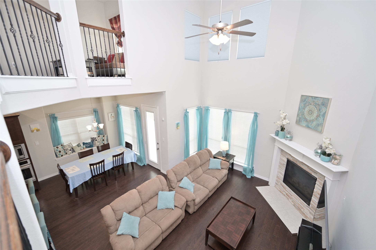
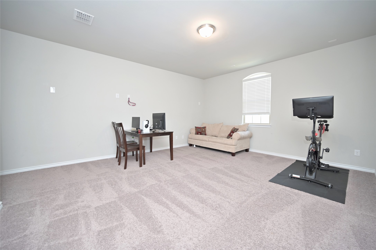
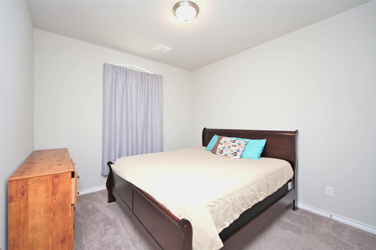
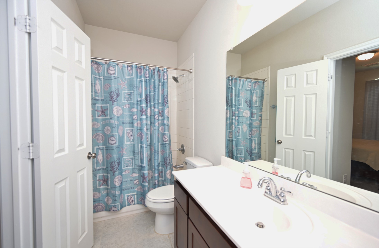
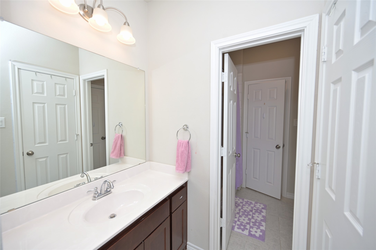
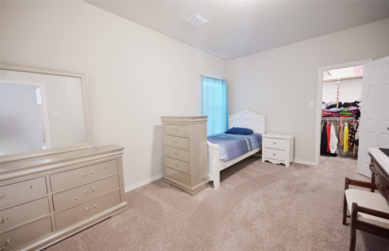
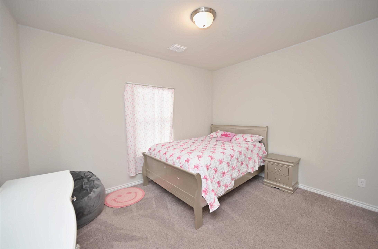
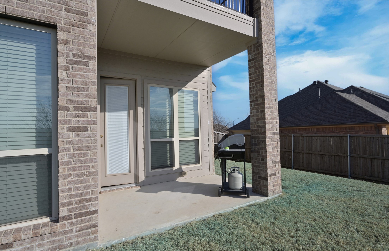
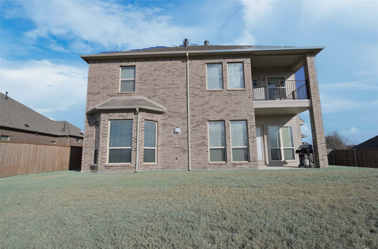
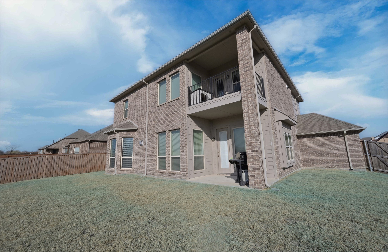
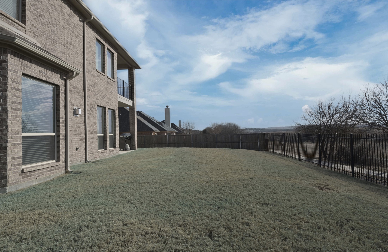
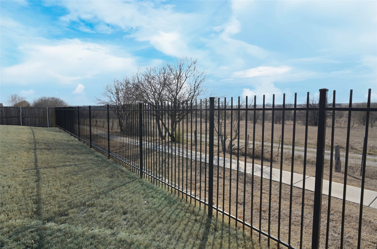
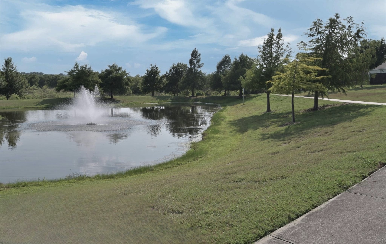
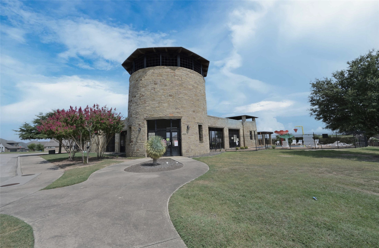
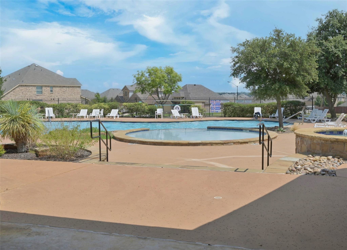
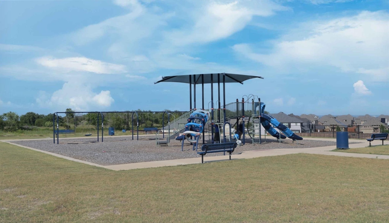
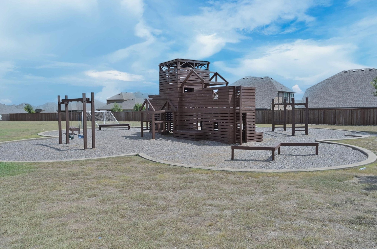
PRICE JUST REDUCED!! Immaculate two story open concept four Bedroom Home with front swing three garage in the highly desirable Master Planned Community of Live Oak Creek!! Enjoy the peaceful country setting and beautiful sunsets, backing to a walking trail, with nearby Park, Pond, Playground and Soccer Field! This versatile floorplan offers the option of two Dining or front Office with split Bedrooms, Game Room, Juliet balcony, huge Media Room and walkout Balcony to enjoy the views. From the grand entry, high ceilings and eyebrow arches, to the beautiful wood flooring: you'll find comfort and warmth resonating in every room. The impressive Chef's kitchen features sleek granite countertops, stainless steel Frigidaire built-in Appliances with gas cooktop, an abundance of cabinetry with 42 inch uppers, large seating island and oversized wrap around walk in storage pantry. The spacious living with corner, electric starter gas Fireplace opens to the kitchen and both dining areas, to accommodate large gatherings or tailor to fit your lifestyle. The main En-suite is located on the lower level with bay window, a two sink vanity, center makeup drawer, deep Texas garden tub, over sized shower and big double racked walk-in closet with built-in storage bins. Entry guest half bath and oversized laundry with cabinet, drip dry rod and room for folding table. Three generous sized secondary bedrooms up with Jack & Jill Bath and an additional full bath. Enjoy the wide covered front sitting porch or covered back patio and large wrought iron and wood fenced backyard to unwind or grill, savoring the gentle sounds of nature and the golden glow of the evening sky. Conveniently located to 820, I-20 & I-30, you're just minutes from numerous Restaurants, shops, medical and the vibrant culture of Fort Worth. Enjoy the best of both worlds with tranquility at home and the close proximity of a bustling city life. Schedule your showing today to see this lovely home!

Share Property

Location

12141 Yarmouth Lane, Fort Worth, TX 76108

Status

Sold

Date Sold

July 1, 2026
Tiffany West REALTOR®

Tiffany West REALTOR®

TITLE

REALTOR®

Property Amenities

Interior
Laundry room Washer Hookup, Dryer Hookup, Electric Dryer Hookup, Laundry in Utility Room
Fireplace Gas, Gas Log, Other
Appliances Dishwasher, Electric Oven, Gas Cooktop, Disposal, Gas Water Heater, Microwave, Tankless Water Heater
Flooring Carpet, Ceramic Tile, Wood
Total Bedrooms: 4
Half Bathrooms: 1
Full Bathrooms: 3
Other Interior Features Decorative/Designer Lighting Fixtures, Double Vanity, Eat-in Kitchen, Granite Counters, High Speed Internet, Kitchen Island, Open Floorplan, Cable TV, Walk-In Closet(s)
Area & Lot
Lot Area 9,757.44 Sq.Ft.
Living area 3,151 Sq.Ft.
MLS® ID 21176299
Year Built 2018
School District White Settlement ISD
High School Brewer
Middle School Brewer
Elementary School North
Architecture Styles Traditional, Detached
Type Residential
Status Sold
Exterior
Stories 2
Pool None, Community
Air conditioning Central Air, Ceiling Fan(s), Electric
Heat type Central, Natural Gas
Garage Space 3.0
Security Features Prewired, Carbon Monoxide Detector(s), Smoke Detector(s)
Other Exterior Features Balcony, Lighting, Rain Gutters
Parking Door-Multi, Door-Single, Garage
Lot Features Back Yard, Interior Lot, Lawn, Landscaped, Other, Subdivision, Sprinkler System, Few Trees
Roof Composition
Utilities Natural Gas Available, Municipal Utilities, Sewer Available, Separate Meters, Underground Utilities, Water Available, Cable Available
Finance
Price Upon Request

360 Virtual Tour

Take a tour of this property

Fort Worth

Work With Tiffany

Get assistance in determining current property value, crafting a competitive offer, writing and negotiating a contract, and much more. Contact Tiffany today to discuss all your real estate needs!